If you're planning a deck, ADU, pool, fence, or addition, your county building department may ask for a site plan before they'll issue a permit. Requirements vary significantly by jurisdiction — always check with your local building department first.
What a Site Plan Usually Shows
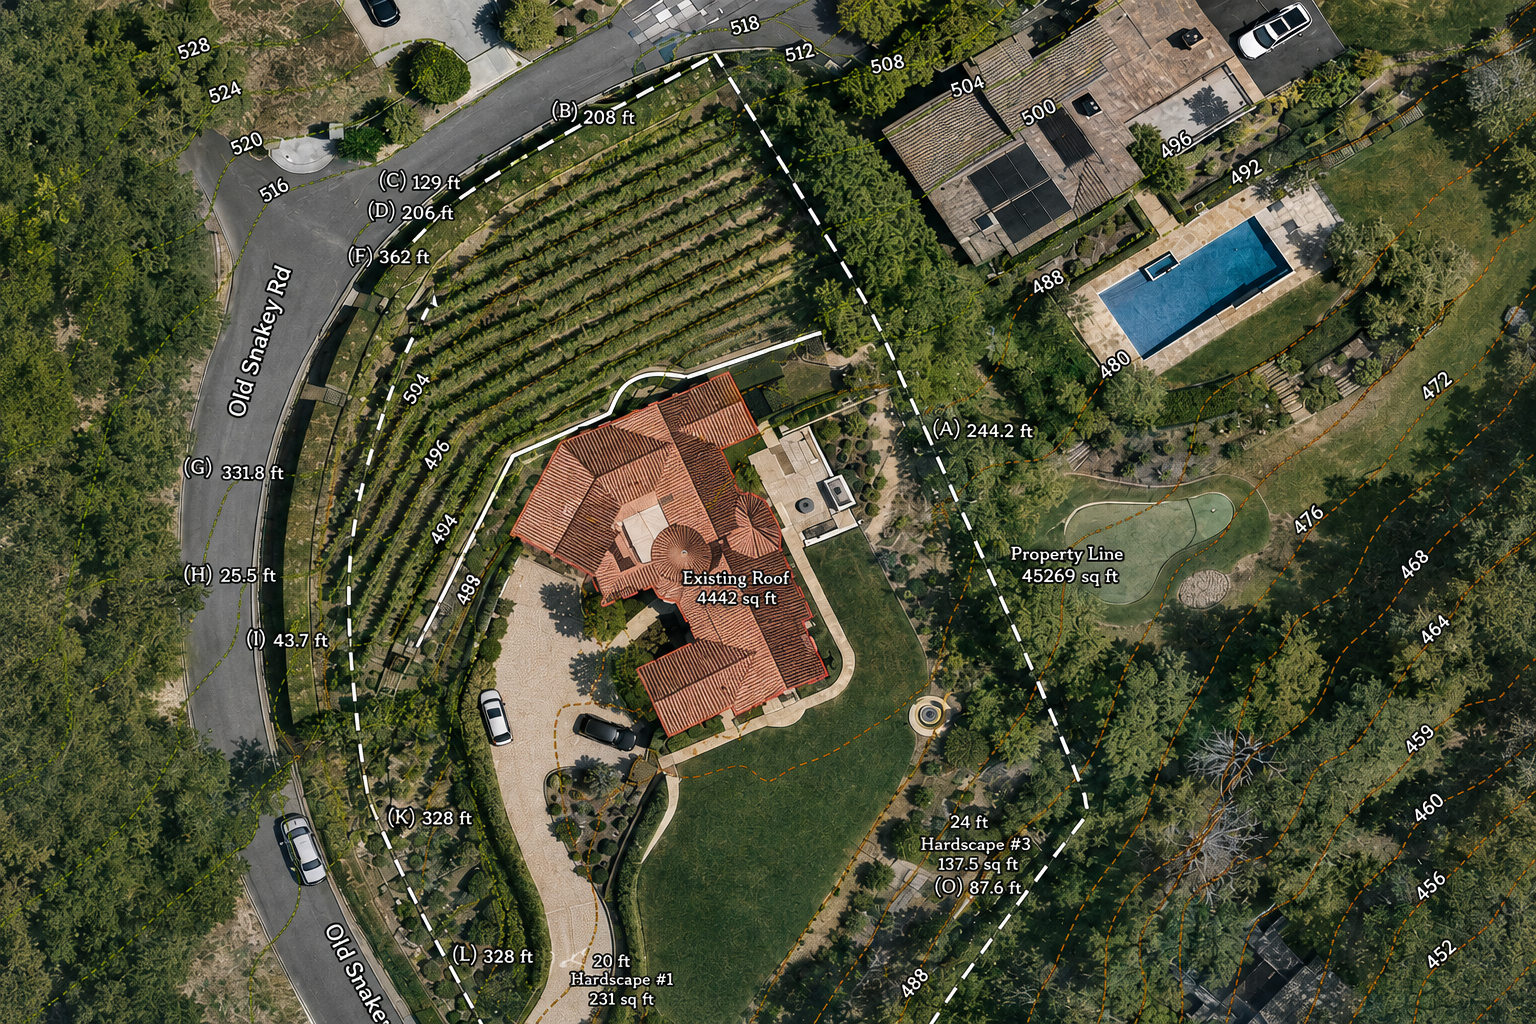
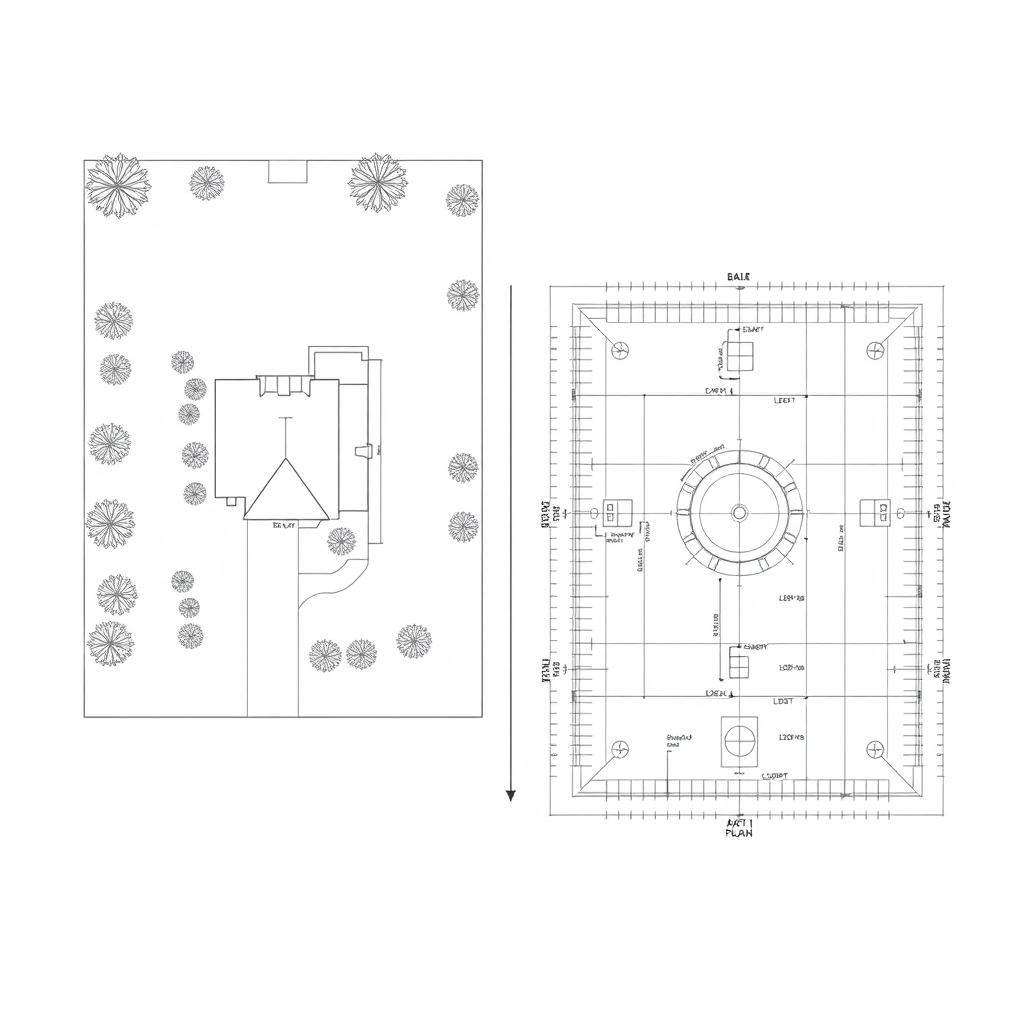
A site plan is a scaled overhead drawing of your property. Depending on your county's requirements, it typically includes:
- Property boundaries and lot dimensions
- Setback lines for your zoning district
- Existing structure footprints (house, garage, detached structures)
- Location and dimensions of the proposed project
- North arrow and scale bar
- Property address and Assessor's Parcel Number (APN)
- Driveway and street access
Some counties also ask for: utility locations, grading contours, impervious surface calculations, tree locations, and lot coverage percentage.
Why Plans Come Back for Revision
Most common reasons a site plan gets rejected or sent back:
- No scale bar — the drawing can't be measured without it
- Setback lines missing — reviewer can't verify compliance
- Proposed vs. existing not distinguished — unclear what's new
- North arrow missing — orientation can't be confirmed
- Dimensions not labeled — reviewer can't check setback distances
Each revision adds weeks to your timeline. Getting it right the first time matters.
Know your property before you hire anyone.
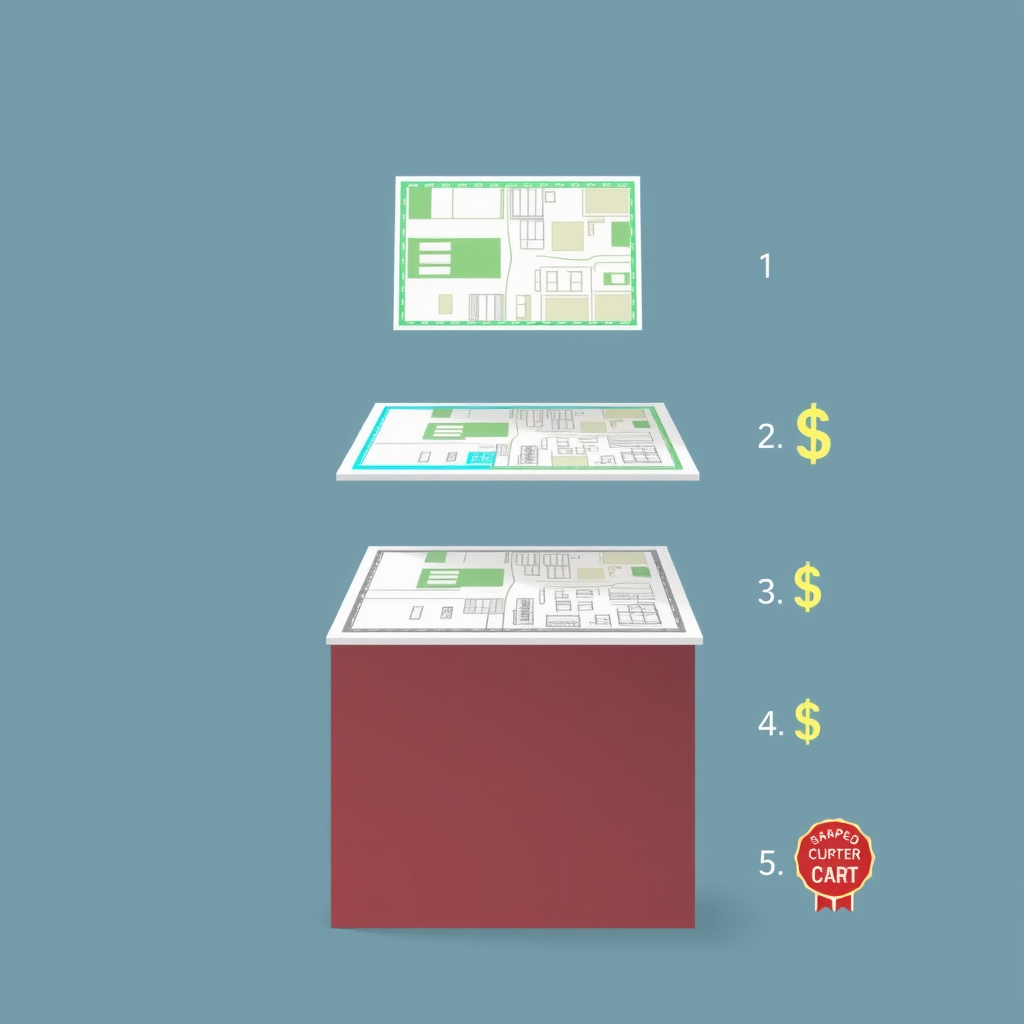
Sign up for freeHow to Get a Site Plan Using InQI
- Enter your address — InQI pulls parcel boundaries, setback lines, and existing structure footprint automatically from county records
- Add your proposed project — draw the new structure, label dimensions
- Check codes — Codes.IQ looks up zoning rules for your specific address
- Download — export as PDF for permit submission, or DXF/SVG for further editing
What It Typically Costs
| Method | Typical Cost | Turnaround |
|---|---|---|
| DIY drawing | $0 | Days to weeks |
| Online drafting service | $89–$300 | 24–72 hours |
| InQI AI site plan | From $29/month (plans) | Under 60 seconds |
| Licensed surveyor | $300–$1,500+ | 3–10 days |