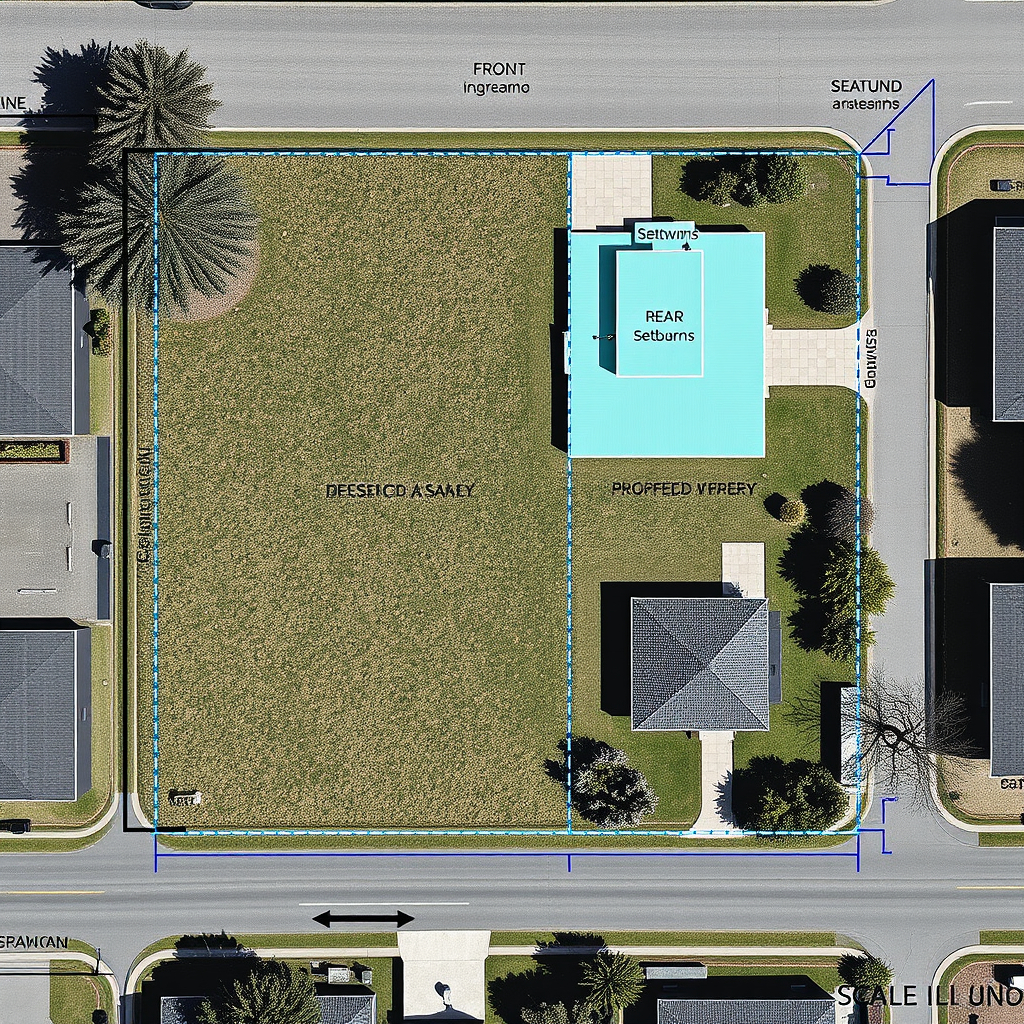
Every ADU permit application starts with a site plan — the scaled top-down drawing of your lot showing where the new unit will sit. Reviewers use it to confirm setbacks, lot coverage, parking, and utility connections. Without a clear site plan, your application doesn't move.
What an ADU Site Plan Actually Shows
At minimum, most counties expect:
- Parcel boundary and dimensions, with lot area called out
- All existing structures with footprints and exterior dimensions
- Proposed ADU footprint with exterior dimensions and gross floor area
- Setback dimensions from every property line and from the primary residence
- Driveways, walkways, and parking spaces
- Recorded easements and rights-of-way, clearly labeled
- North arrow, scale bar, property address, and Assessor's Parcel Number (APN)
Some jurisdictions also want: utility connection routes (water, sewer, gas, electric), grading notes, tree locations with canopy radius, and a lot coverage calculation table showing existing vs. proposed.
Why ADU Site Plans Get Sent Back for Revision
The most common revision triggers:
- Setbacks that don't match — the text says 5 ft but the drawing scales to 3 ft 8 in
- No lot coverage calculation — reviewer can't verify you're within the coverage limit
- Easements ignored — a utility easement runs through the proposed ADU footprint
- Outdated parcel data — boundary doesn't match current county records
- Missing APN — application can't be tied to the parcel record
Each revision adds 2–6 weeks to your permitting timeline.
Know your property before you hire anyone.
Sign up for freeHow to Get an ADU Site Plan in 2026
Option 1 — Draw it yourself. Free, if your county accepts DIY plans. Requires a licensed PDF viewer, understanding of scale, and patience.
Option 2 — Hire an online drafting service. $89–$300, 2–5 business days. You provide the property address and project description; they deliver a PDF.
Option 3 — Generate with AI from your address or APN. InQI's AI Site Plan Generator builds a scaled, editable site plan in under 60 seconds from real GIS and parcel data. Add the proposed ADU footprint in the browser. Export PDF or DXF. Pricing starts at $29/month.
Option 4 — Commission a licensed surveyor. $500–$1,500 or more, several weeks. Required when your jurisdiction asks for a stamped and sealed survey drawing. Rare for simple residential ADU permits.
What It Costs
| Method | Typical Cost | Turnaround |
|---|---|---|
| DIY drawing | $0 | Days to weeks |
| Online drafting service | $89–$300 | 24–72 hours |
| InQI AI site plan | From $29/month | Under 60 seconds |
| Licensed surveyor | $500–$1,500+ | 1–3 weeks |